
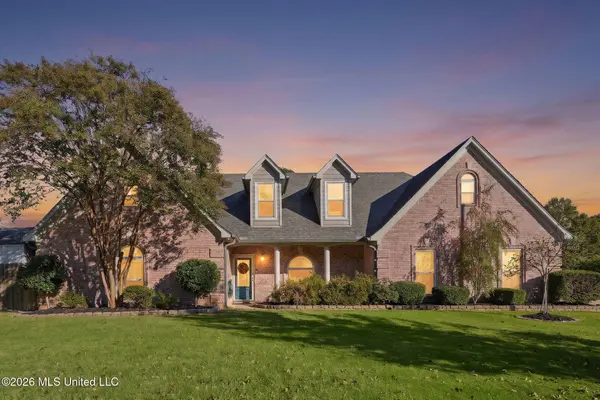
6540 Darren Drive
Olive Branch, MS 38654
- 5 Beds
- 4 Baths Full Baths: 3
- 3,132 SqFt
- 0.55 Lot Size
- 2003 Year Built
Inside, a custom kitchen, concrete floors, and a new living room bookshelf add character and style. The bonus room provides flexible space for a home office, media room, or playroom.
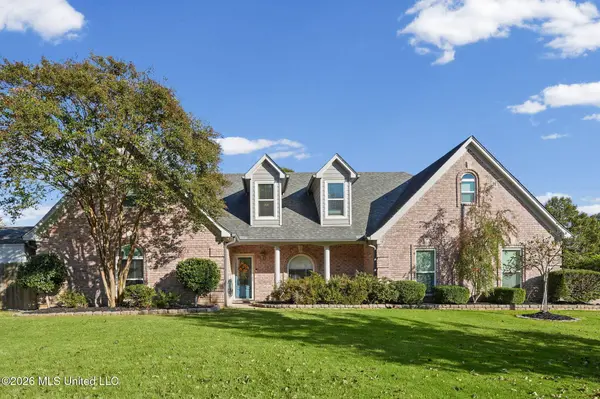
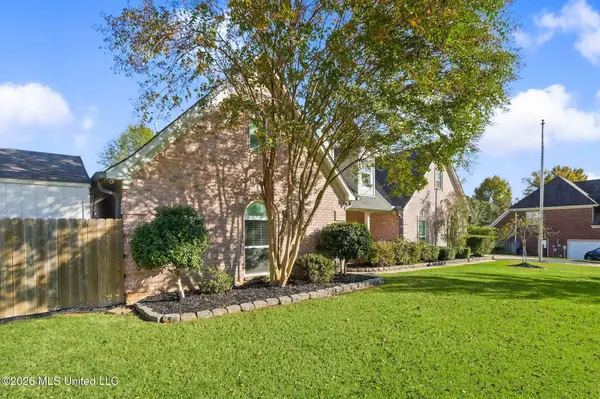
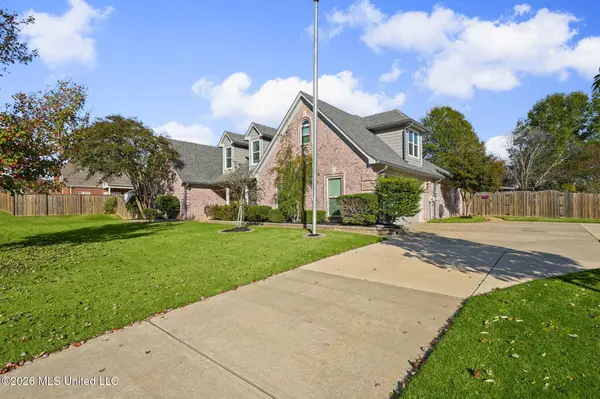
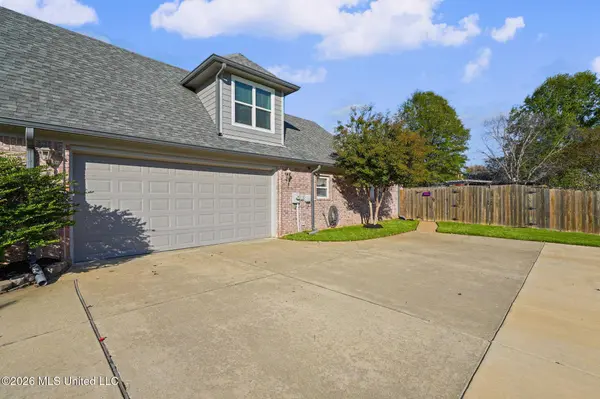
Updates include fresh paint, gutters, new windows across the front and side of the home, two new water heaters, a new garage door opener, and new attic fans. The A/C units have been serviced, and the fence was replaced approximately three years ago. With spacious interiors and a backyard designed to enjoy, this home is ready for your next chapter. Schedule your private showing today!
VIRTUAL TOUR
GALLERY
PROPERTY DETAIL
Key Details
Property Type Single Family Home
Sub Type Single Family Residence
Listing Status Active
Purchase Type For Sale
Square Footage 3, 132 sqft
Price per Sqft $151
Subdivision Cherokee Meadows
MLS Listing ID 4167790
Style Traditional
Bedrooms 5
Full Baths 3
Three Quarter Bath 1
HOA Y/N No
Year Built 2003
Annual Tax Amount $3,978
Lot Size 0.550 Acres
Acres 0.55
Property Sub-Type Single Family Residence
Source MLS United
Location
State MS
County Desoto
Community Golf, Hiking/Walking Trails
Building
Lot Description Cul-De-Sac
Foundation Slab
Sewer Public Sewer
Water Public
Architectural Style Traditional
Level or Stories Two
Structure Type Outdoor Kitchen,Private Yard,Rain Gutters
New Construction No
Interior
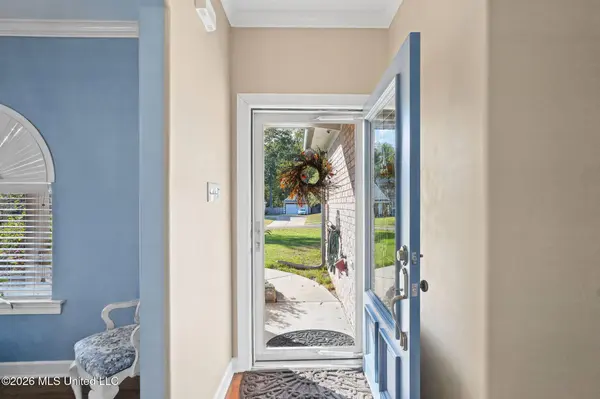
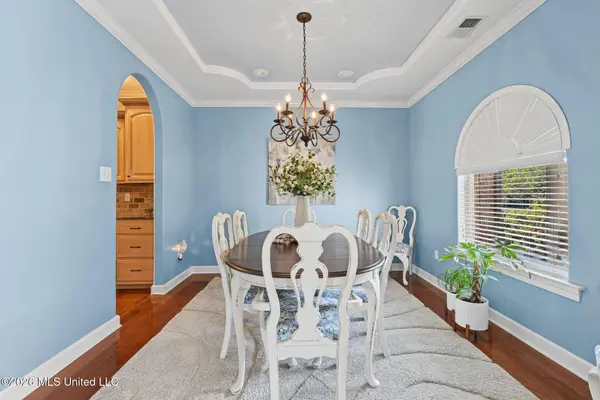
Interior Features Breakfast Bar, Ceiling Fan(s), Crown Molding, Double Vanity, Eat-in Kitchen, Entrance Foyer, Granite Counters, High Ceilings, High Speed Internet, His and Hers Closets, Open Floorplan, Pantry, Primary Downstairs, Recessed Lighting, Smart Home, Smart Thermostat, Soaking Tub, Storage, Tile Counters, Walk-In Closet(s), Kitchen Island
Heating Central, Natural Gas
Cooling Central Air
Flooring Concrete
Fireplaces Type Living Room, Outside
Fireplace Yes
Window Features Blinds,Insulated Windows
Appliance Dishwasher, Dryer, Microwave, Refrigerator, Trash Compactor
Laundry Laundry Room, Lower Level, Main Level, Sink
Exterior
Exterior Feature Outdoor Kitchen, Private Yard, Rain Gutters
Parking Features Garage Faces Side, Concrete
Garage Spaces 2.0
Pool In Ground
Community Features Golf, Hiking/Walking Trails
Utilities Available Cable Connected, Electricity Connected, Natural Gas Connected, Sewer Connected, Fiber to the House
Roof Type Architectural Shingles
Accessibility Accessible Entrance
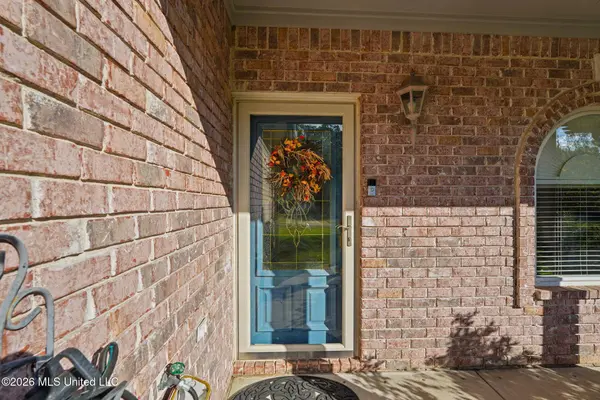
Porch Brick, Porch
Garage No
Private Pool Yes
Schools
Elementary Schools Desoto Central
Middle Schools Desoto Central
High Schools Desoto Central
Others
Tax ID 1069310700006200
Virtual Tour https://my.matterport.com/show/?m=ovy4LoAXE3f&brand=0&mls=1&
SIMILAR HOMES FOR SALE
Check for similar Single Family Homes at price around $475,000 in Olive Branch,MS

Pending
$549,900
9278 Bethel Road, Olive Branch, MS 38654
Listed by Capstone Realty Services5 Beds 3 Baths 4,349 SqFt
Open House
$504,900
8070 Old Addison Drive, Olive Branch, MS 38654
Listed by Regency Realty, Llc5 Beds 3 Baths 3,162 SqFt
Active
$365,000
9598 Nielsen Drive, Olive Branch, MS 38654
Listed by Re/Max Experts4 Beds 3 Baths 2,625 SqFt
CONTACT